Share this with your friends


956-476-2925
RE/MAX Platinum
409 E Zenaida Avenue, Mcallen, TX 78504
- $439,000
- 3
- BD
- 3
- BA
- 2,678
- SqFt




- List Price
- $439,000
- Price Change
- ▼ $11,000 1790300747
- Status
- ACTIVE
- MLS#
- 512271
- Bedrooms
- 3
- Bathrooms
- 3
- Full Baths
- 3
- Living Area
- 2,678
- Lot Size (Acres)
- 0.1584
- Year Built
- 2001
Property Description
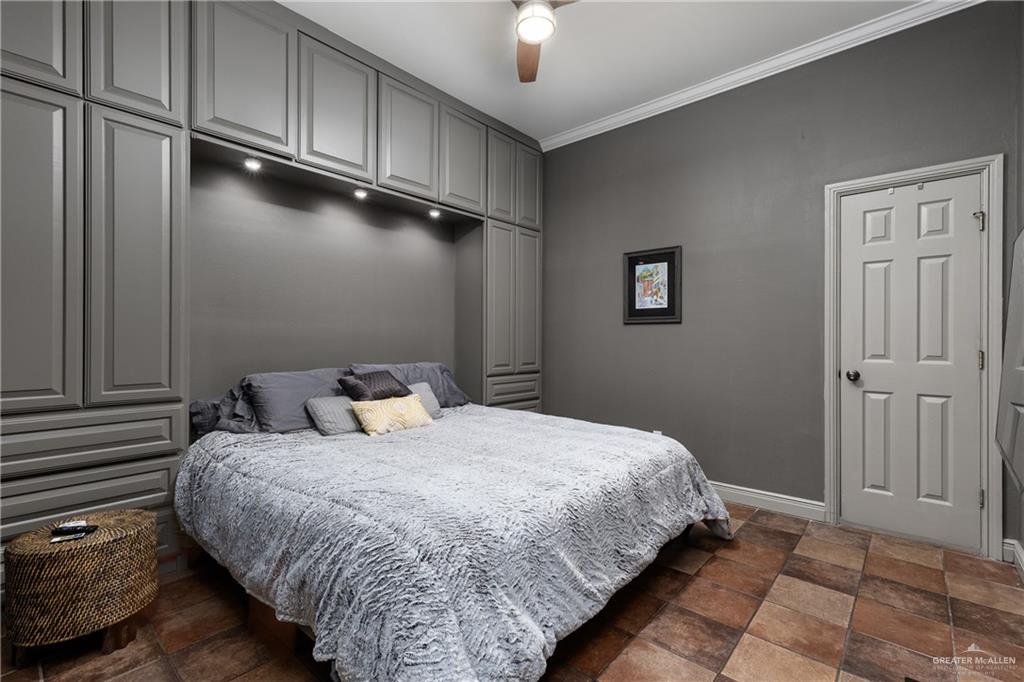
Welcome to a truly distinctive Mediterranean-style home with timeless architecture, thoughtful design, & low-maintenance living.Custom built & filled w/ unique upgrades, this 3-bedroom, 3-bath residence offers an inviting blend of luxury, comfort, & privacy. Italian porcelain tile flows throughout the home, creating an elegant yet durable foundation.The spacious primary suite features a private office/exercise room.The secondary bedrooms are exceptionally designed for flexibility.1 bedroom has a Murphy bed, making it multifunctional while the kid's bedroom has custom built-in bunk beds & an oversized walk-in closet w/ abundant storage.Above the kid's room, a charming loft area provides additional living,sleeping,play, or study space.Outdoor living is equally impressive with a raised dipping pool which creates a private oasis for relaxing & entertaining. This home is a rare opportunity to own a thoughtfully crafted residence that offers both privacy & proximity in an excellent location.
/u.realgeeks.media/luckylucianore/Logo.png)
Additional Information
- Area
- Mcallen
- Subdivision
- Arboledas
- Taxes
- $9,141
- Tax Year
- 2025
- Stories
- 1
- Interior Features
- Countertops (Granite), Built-in Features, Ceiling Fan(s), Crown/Cove Molding, Walk-In Closet(s)
- Amenities
- Curbs, Sidewalks, Street Lights
- Living Area
- 2,678
- Garage Spaces
- 2
- Exterior Features
- Sprinkler System
- Community Features
- Curbs, Sidewalks, Street Lights
- Lot Size
- 6,899
- Pool
- Yes
- Pool Description
- In Ground, Outdoor Pool
- Heating
- Central, Electric
- Cooling
- Central Air, Electric
- Utilities
- Cable Available
- Sewer
- City Sewer
- School District
- McAllen ISD
- Elementary School
- Gonzalez
- Middle School
- Cathey
- High School
- Memorial H.S.
Property Values are Rising! Get Your Home's Value NOW!
...type in your address and get your home's value now!
Mortgage Calculator
Listing courtesy of Karen E. Williams with Re/Max Platinum