Share this with your friends


956-476-2925
RE/MAX Platinum
404 Scorpio Street, Mission, TX 78572
- $232,800
- 2
- BD
- 3
- BA
- 1,903
- SqFt




- List Price
- $232,800
- Price Change
- ▼ $6,200 1776116281
- Status
- ACTIVE
- MLS#
- 500191
- Bedrooms
- 2
- Bathrooms
- 3
- Full Baths
- 2
- Half Baths
- 1
- Living Area
- 1,903
- Lot Size (Acres)
- 0.178
- Year Built
- 1993
Property Description
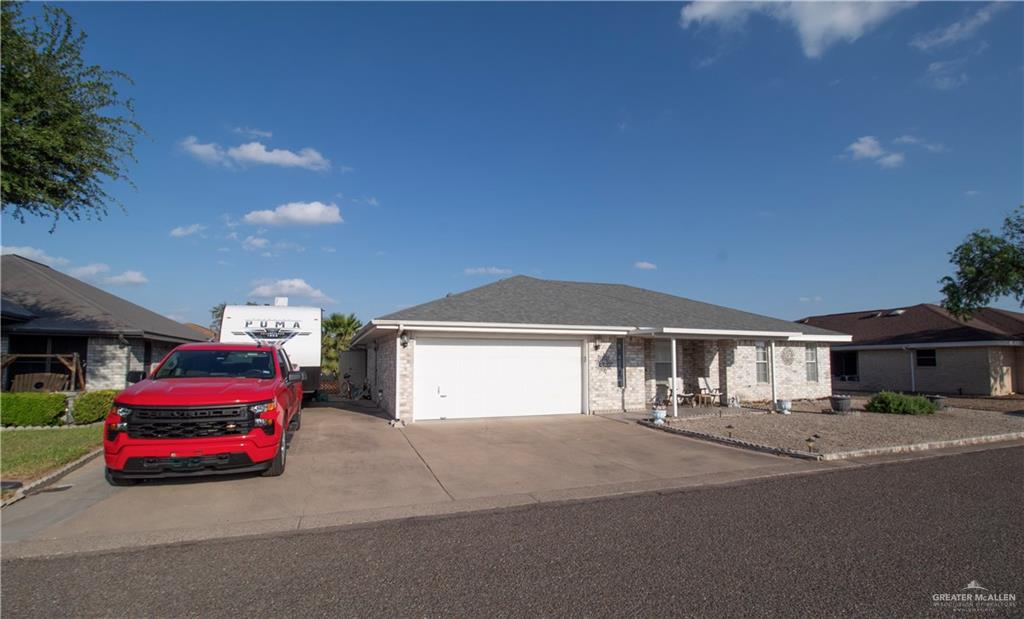
Spacious home with RV parking in desirable 55 plus community. Spacious open living/dining areas with lovely ceramic tile floors and ceiling fans. Kitchen has large pantry, and comes with all appliances plus newer Reverse Osmosis. Huge bonus room with storage and an abundance of windows with Low-E glass. The Low-E glass reflects the South Texas Heat and keeps the bonus room cool and relaxing. Main bedroom and guest bedroom have elegant laminate floors and walk-in closets! Main bathroom has double vanity and spacious walk-in shower. Guest bath has a large jetted tub. The home is facing the perfect direction so the evening sun is not on the patio in evening, making it the perfect place to bar-b-que or just hang out. This very active community has a pool, two hot tubs, pickleball, woodworking, stain glass, a library, and much more! Home is partially furnished.
/u.realgeeks.media/luckylucianore/Logo.png)
Additional Information
- Area
- Mission
- Subdivision
- Aladdin Villas Ph 2
- Taxes
- $5,473
- Tax Year
- 2025
- HOA Fee
- $790
- Stories
- 1
- Interior Features
- Entrance Foyer, Countertops (Laminate), Bonus Room, Built-in Features, Ceiling Fan(s), Dryer, Microwave, Walk-In Closet(s), Washer
- Amenities
- Certified 55+ Community, Curbs, Pool, Street Lights, Tennis Available
- Living Area
- 1,903
- Garage Spaces
- 2
- Exterior Features
- Rock Yard
- Community Features
- Certified 55+ Community, Curbs, Pool, Street Lights, Tennis Available
- Lot Size
- 7,754
- Heating
- Central, Electric
- Cooling
- Central Air, Electric
- Sewer
- City Sewer
- School District
- Sharyland ISD
- Elementary School
- Bentsen
- Middle School
- B.L. Gray Junior High
- High School
- Sharyland H.S.
Property Values are Rising! Get Your Home's Value NOW!
...type in your address and get your home's value now!
Mortgage Calculator
Listing courtesy of Tracie N. Nicks with Star Properties Real Estate