509 Rio Red, San Juan, TX 78589
- $355,000
- 4
- BD
- 3
- BA
- 2,287
- SqFt




- List Price
- $355,000
- Status
- ACTIVE
- MLS#
- 513974
- Bedrooms
- 4
- Bathrooms
- 3
- Full Baths
- 2
- Half Baths
- 1
- Living Area
- 2,287
- Lot Size (Acres)
- 0.1676
- Year Built
- 2023
Property Description
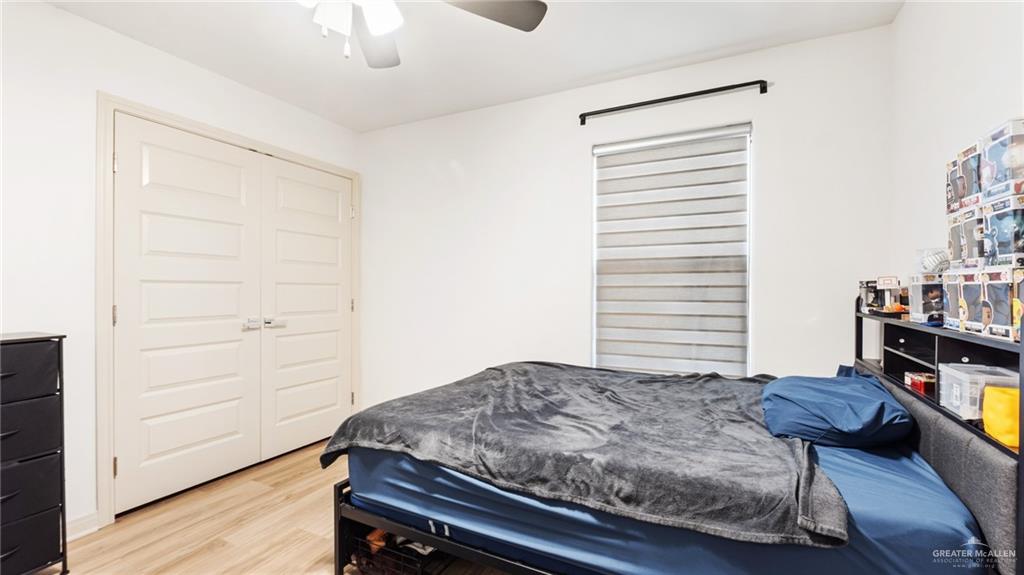
Modern Corner-Lot Home, recently remodeled and better than ever! This spacious home offers 2,287 sq. ft. of living space with 4 beds, 2.5 baths, and a 2-car garage, featuring high ceilings, abundant natural light, and an open-concept design. The beautifully updated kitchen boasts newly painted cabinets, a new backsplash, new quartz countertops, and plenty of counter/ storage space. New Luxury Vinyl Plank flooring flows across the stairs and upstairs for a fresh, modern feel. Downstairs, you'll find the primary bedroom with a double vanity and walk-in closet, while upstairs offers three additional bedrooms and a 2ndliving room. Additional upgrades include a water filtration system, reverse osmosis, & a front/back sprinkler system. The garage features recently added epoxy flooring and a mini-split system, ideal for a home gym or workshop. Step outside to a spacious, corner-lot yard with a large, extended covered patio & a roomy storage room. Don't miss out. Schedule your showing today!
/u.realgeeks.media/luckylucianore/Logo.png)
Additional Information
- Area
- San Juan
- Subdivision
- Orchards Of San Juan Ph. 1
- Taxes
- $8,779
- Tax Year
- 2025
- HOA Fee
- $475
- Stories
- 2
- Interior Features
- Entrance Foyer, Countertops (Granite), Countertops (Solid Surface), Ceiling Fan(s), Walk-In Closet(s)
- Amenities
- Curbs, Sidewalks, Street Lights
- Living Area
- 2,287
- Garage Spaces
- 2
- Exterior Features
- Mature Trees, Sprinkler System
- Community Features
- Curbs, Sidewalks, Street Lights
- Lot Size
- 7,301
- Heating
- Central, Electric
- Cooling
- Central Air, Electric
- Utilities
- Cable Available
- Sewer
- City Sewer
- School District
- PSJA ISD
- Elementary School
- Sorenson
- Middle School
- Austin
- High School
- PSJA H.S.
Mortgage Calculator
Listing courtesy of Delfino Cervantes with Coldwell Banker La Mansion