3600 N 42nd Street, Mcallen, TX 78501
- $405,700
- 3
- BD
- 3
- BA
- 2,040
- SqFt


- List Price
- $405,700
- Status
- ACTIVE
- MLS#
- 511307
- Bedrooms
- 3
- Bathrooms
- 3
- Full Baths
- 3
- Living Area
- 2,040
- Lot Size (Acres)
- 0.21860000000000002
- Year Built
- 2015
Property Description
Welcome your Buyers into their new home. Beautiful interior and exterior design, soothing and relaxing paint colors. Cantera accents on the outside stucco give the house a very elegant and contemporary look. This home offers 3 bedrooms including a junior suite. Large master bedroom, double glass doors leading to backyard, walk in closet, bathroom has double sinks, built in niche for linens, garden tub with whirlpool jets, separate shower with sitting area. Spacious secondary bedrooms, junior suite has its own bathroom and a walk in closet. The 3rd bedroom has a double door closet and a guest bathroom. Kitchen island, lots of cabinets for storage, nice size pantry, decorative frosted glass on the door, back door exit to the backyard. Living room has built in niches, high decorative ceilings. Dining room has ample size for a large table. Great size covered back porch off the kitchen to enjoy evenings and weekend bbq's with family and friends. Back yard has mature trees.
/u.realgeeks.media/luckylucianore/Logo.png)
Additional Information
- Area
- Mcallen
- Subdivision
- Hidden Coves
- Taxes
- $7,246
- Tax Year
- 2025
- HOA Fee
- $485
- Stories
- 1
- Interior Features
- Entrance Foyer, Countertops (Granite), Ceiling Fan(s), Decorative/High Ceilings, Microwave, Split Bedrooms, Walk-In Closet(s)
- Amenities
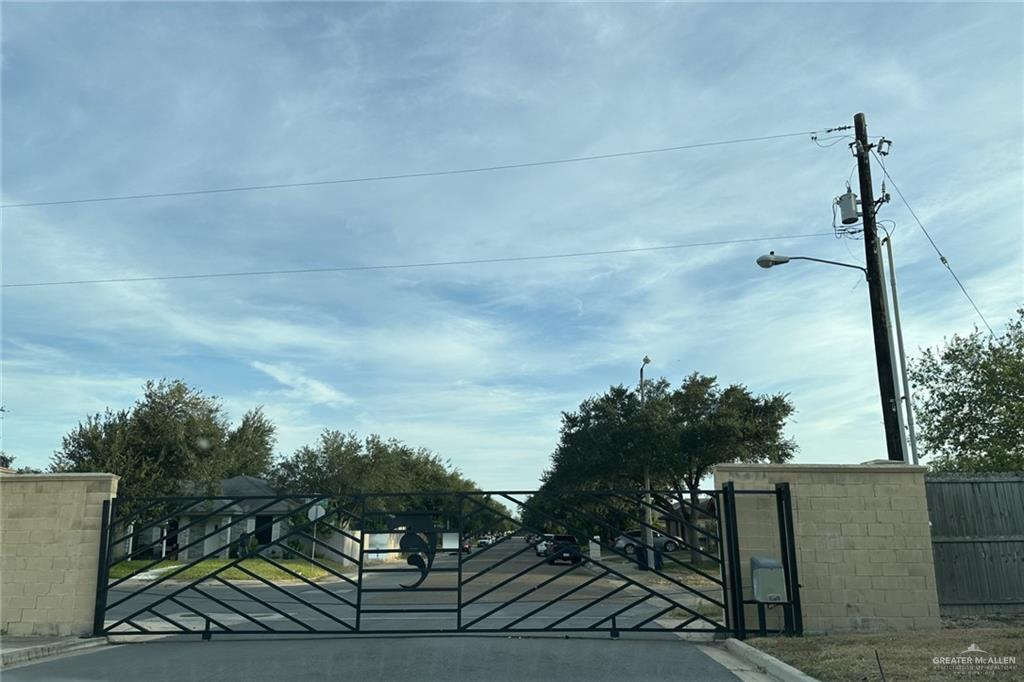
- Curbs, Gated, Sidewalks, Street Lights
- Living Area
- 2,040
- Garage Spaces
- 2
- Exterior Features
- Sprinkler System
- Community Features
- Curbs, Gated, Sidewalks, Street Lights
- Lot Size
- 9,520
- Heating
- Central, Electric
- Cooling
- Central Air, Electric
- Sewer
- City Sewer
- School District
- McAllen ISD
- Elementary School
- Casteneda
- Middle School
- Fossum
- High School
- Rowe H.S.
Mortgage Calculator
Listing courtesy of Mariella P. Morales with Equity Assets Realty