1713 S Queen Street, Edinburg, TX 78539
- $740,000
- 3
- BD
- 3
- BA
- 2,359
- SqFt




- List Price
- $740,000
- Price Change
- ▼ $59,900 1782418424
- Status
- ACTIVE
- MLS#
- 504124
- Bedrooms
- 3
- Bathrooms
- 3
- Full Baths
- 2
- Half Baths
- 1
- Living Area
- 2,359
- Lot Size (Acres)
- 0.4152
- Year Built
- 2023
Property Description
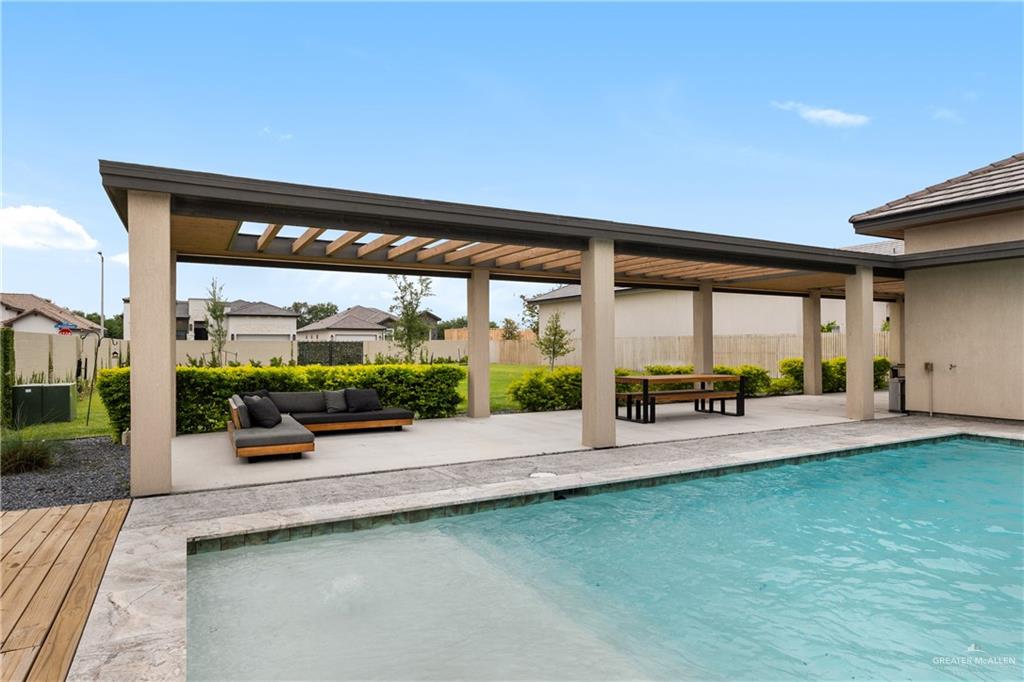
Experience the signature design philosophy of KOZO by Structure Homes, where modern architecture, functionality, & tranquility come together in a former KOZO model home. This thoughtfully designed 3-bed, 2.5-bath residence features an open-concept layout built for both entertaining & everyday living. The spacious living area flows seamlessly into the kitchen & dining spaces, anchored by a large island, abundant cabinetry, & generous countertop space. A dramatic pane of glass in the dining area fills the home with natural light. The primary suite overlooks the backyard & pool area & includes a large stand-up shower, double vanity, & expansive closet. Secondary bedrooms are spacious & positioned near a full bath. Outside, enjoy a private retreat with a pool & fully fenced surroundings situated on 2 separately deeded lots offering additional flexibility. This is more than a home—it’s a lifestyle experience best appreciated in person.
/u.realgeeks.media/luckylucianore/Logo.png)
Additional Information
- Area
- Edinburg
- Subdivision
- Brentwood Manor
- Taxes
- $14,981
- Tax Year
- 2025
- HOA Fee
- $1,000
- Stories
- 1
- Interior Features
- Entrance Foyer, Countertops (Quartz), Built-in Features, Ceiling Fan(s), Decorative/High Ceilings, Split Bedrooms
- Amenities
- Curbs, Gated, Sidewalks, Street Lights
- Living Area
- 2,359
- Garage Spaces
- 2
- Exterior Features
- Sprinkler System
- Community Features
- Curbs, Gated, Sidewalks, Street Lights
- Lot Size
- 18,083
- Pool
- Yes
- Pool Description
- In Ground, Outdoor Pool
- Heating
- Central, Zoned, Electric
- Cooling
- Central Air, Zoned, Electric
- Sewer
- City Sewer
- School District
- Edinburg ISD
- Elementary School
- Canterbury
- Middle School
- Longoria
- High School
- Vela H.S.
Mortgage Calculator
Listing courtesy of Jonathan Lindley with Re/Max Platinum